
The Williams Team logo

1943 Bahama Avenue, FORT MYERS SHORESFort Myers, FL 33905Price: $929,000

  • Price: $929,000
  • Est. Mortgage of $/month
  • 1 Day on Market
$
$
%
$/month over payments
Federal 30-year interest rate: 6.55% last updated on Jul 16, 2026
* All Figures are estimates. Check with your bank or proposed mortgage company for actual interest rates.
This product uses the FRED® API but is not endorsed or certified by the Federal Reserve Bank of St. Louis.
  • $929,000List Price
  • 3Bedrooms
  • 3Bathrooms
  • 0.28Acreage
  • 2,733Square Feet

Ask A Question

Listing Tools

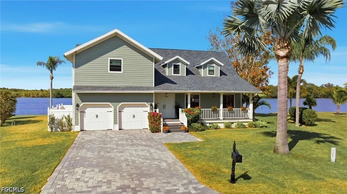
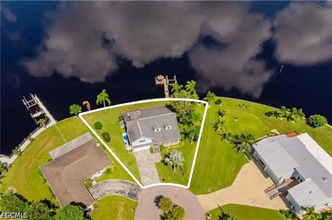
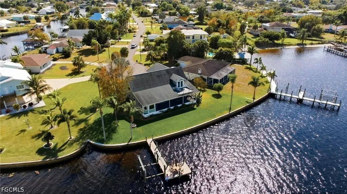
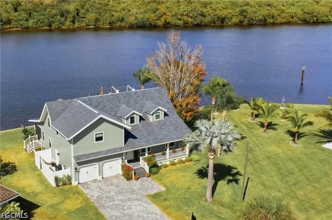
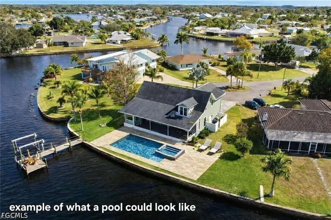
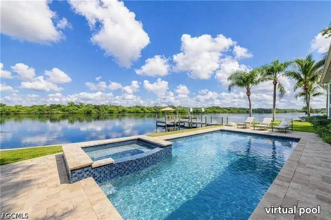
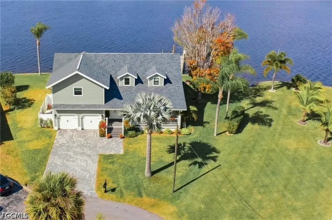
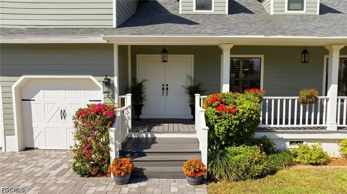
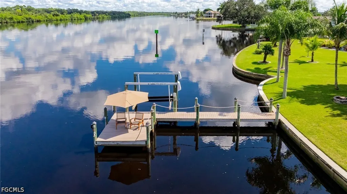
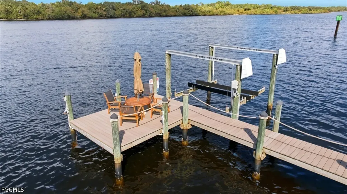
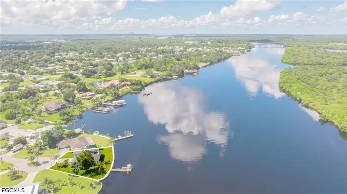
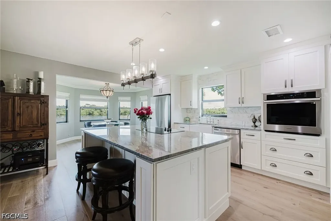
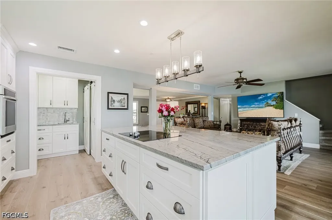
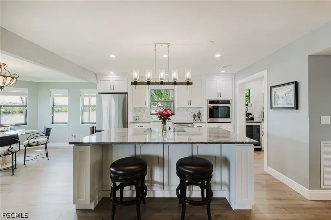
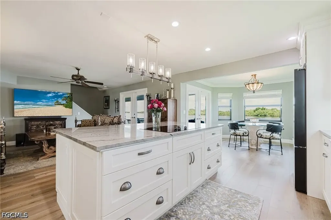
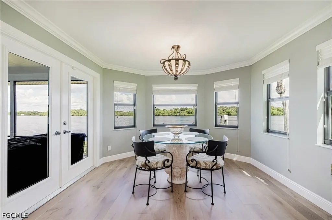
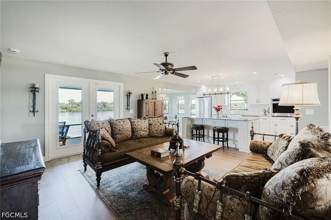
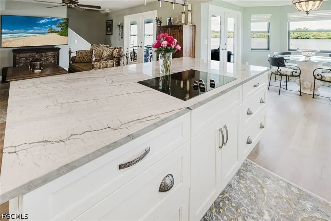
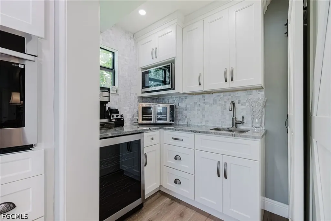
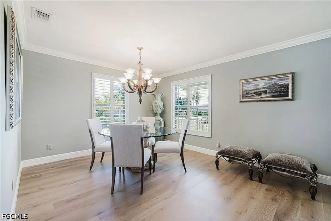
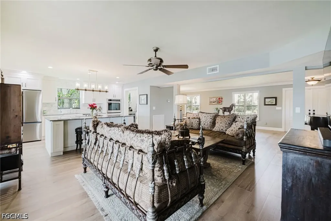
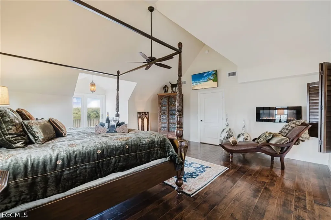
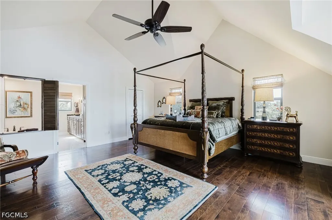
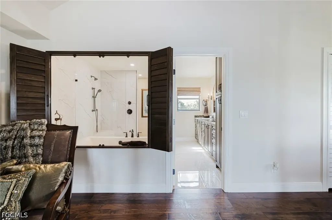
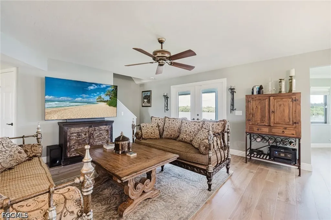
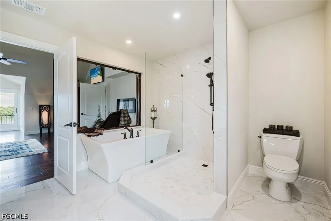
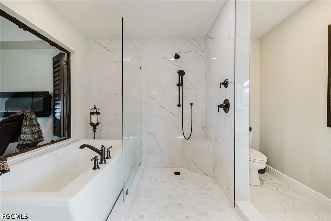
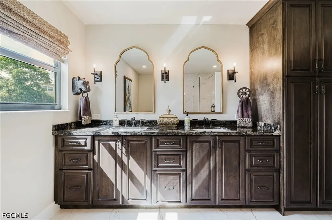
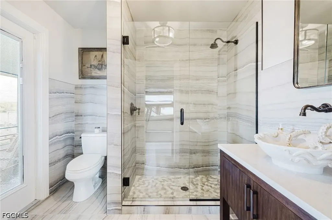
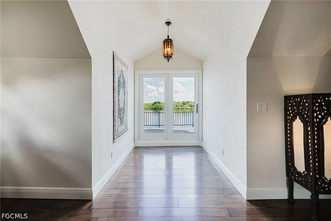
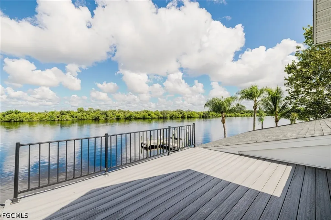
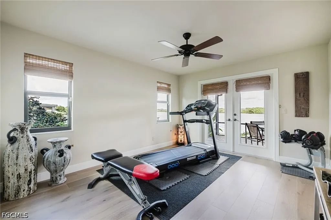
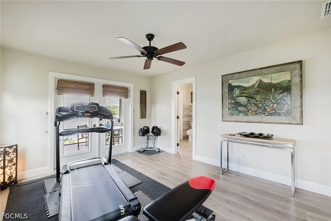
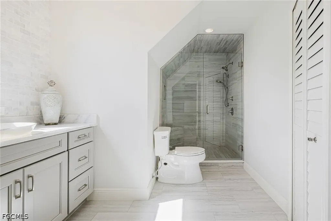
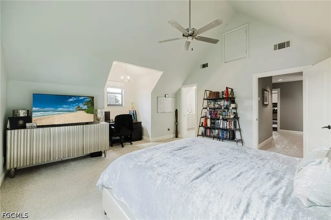
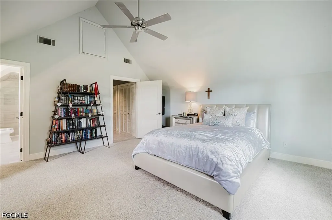
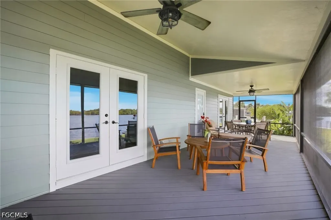
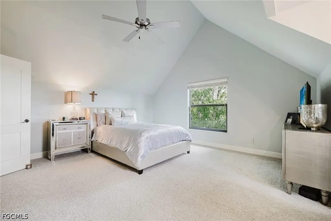
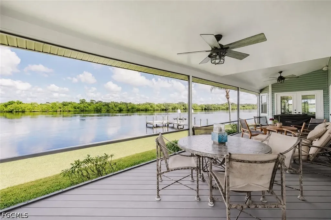
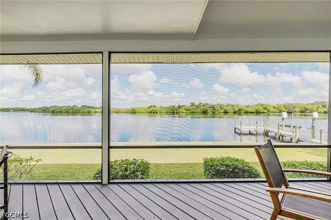
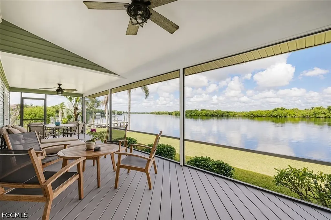
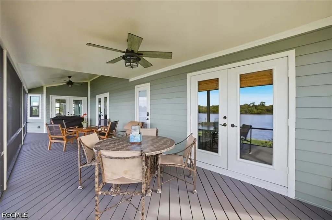
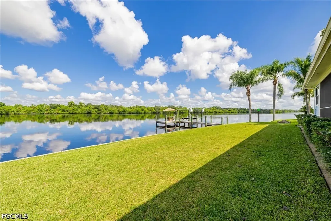
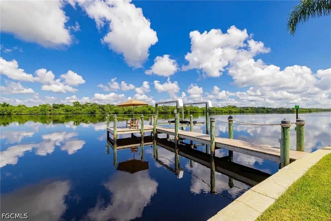
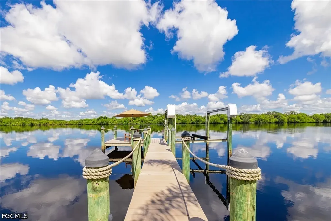
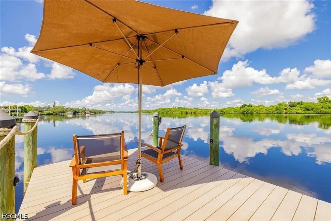
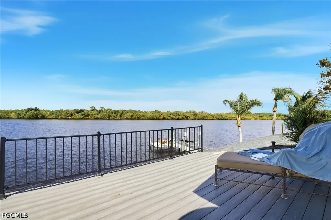
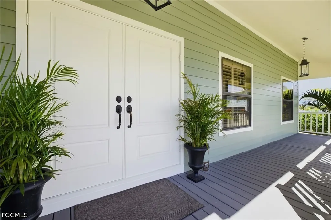
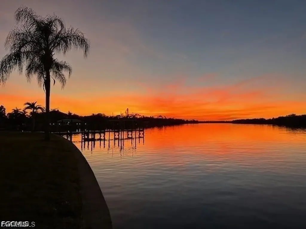
Welcome home to this furnished elevated home only steps from the intracoastal waterway. Experience Naples elegance and lifestyle on the water at a Ft. Myers price point. This home is professionally designed with luxuriously appointed finishes and materials only the discerning can appreciate. Enjoy 155' of river frontage that sits at a point into the river, giving dramatic sunrises and sunsets in each direction. Recently remodeled inside and out between 2022 and 2026, the exterior is freshly painted, a new cobblestone paver driveway and impact doors and windows. The interior boasts 7 1/2” plank European White Oak flooring throughout the first floor, as well as new upscale molding, cabinetry, countertops, plumbing and more. Upon entering the double paneled front doors, one is greeted with an expansive open plan great room, dining and kitchen; great for entertaining. Each room in the home has an unbelievable view of the river. The kitchen stuns with a large center island in exotic quartzite that emulates the soft waters of the river. A farm sink, SS appliances, unique plumbing fixtures, dazzling cabinet hardware and marble backsplash will not disappoint. The butler's pantry adds great storage, counter space and a hammered nickel sink. The expansive upstairs owner's suite shines with a rustic hardwood floor, vaulted ceiling and a private balcony directly overlooking the river. The walk-in closet is custom designed by California Closets. The bathroom offers a high end marble look tile, Kohler soaking tub, large open shower and custom wood double vanity with a shimmering granite top. The soaking tub opens to the suite with custom stained wood shutters to enjoy the fireplace and view to the river. The additional upstairs suite is also as spacious with vaulted ceilings and river view. The bathroom is classically appointed with a chandelier and custom vanity with an ethereal quartzite top and marble vessel sink. The marble subway tiled vanity wall runs to the vaulted ceiling for dramatic effect. Additional features are satin nickel Kohler fixtures and walk in closet. The large private guest room on the first floor whispers an exotic destination with large windows and French doors overlooking the river and preserve beyond. The attached bathroom/pool bath is wrapped in a decadent 24” x 48” agate patterned tile. The vanity is adorned with a stunning hand made ceramic octopus vessel sink. Enjoy your morning coffee on the enclosed screened patio while watching the sunrise and the manatee and dolphin, only feet away. The walk out composite dock offers a 7,500 lb. boat lift and a spacious seating area that seemingly floats in the middle of the river for those magical sunset evenings.

Property Details

Interior Features

Exterior Features

Utilities and Appliances

Community

Listed by Lawrence Ronco of RE/MAX Gulf Coast Living

Map Location

Based on information submitted to Gulf Coast as of July 17, 2026 . All data is obtained from various sources and has not been, and will not be, verified by broker or Gulf Coast.  All information should be independently reviewed and verified for accuracy. Properties may or may not be listed by the office/agent presenting the information. NOTICE: Many homes contain recording devices, and buyers should be aware they may be recorded during a showing.

Hi there! How can we help you?

Contact us using the form below or give us a call.

Send Us A Message:

I agree to be contacted by The Williams Team via call, email, and text for real estate services. To opt out, you can reply ‘stop’ at any time or reply ‘help’ for assistance. You can also click the unsubscribe link in the emails. Message and data rates may apply. Message frequency may vary. Privacy Policy.

Do not fill in this field:

This site is protected by reCAPTCHA and the Google Privacy Policy and Terms of Service apply.

Hi there! How can we help you?

Contact us using the form below or give us a call.

Send Us A Message:

Do not fill in this field:

This site is protected by reCAPTCHA and the Google Privacy Policy and Terms of Service apply.

Hi there! How can we help you?

Contact us using the form below or give us a call.

Send Us A Message:

Do not fill in this field:

This site is protected by reCAPTCHA and the Google Privacy Policy and Terms of Service apply.

Do not fill in this field:

This site is protected by reCAPTCHA and the Google Privacy Policy and Terms of Service apply.

Do not fill in this field:

This site is protected by reCAPTCHA and the Google Privacy Policy and Terms of Service apply.

Do not fill in this field:

This site is protected by reCAPTCHA and the Google Privacy Policy and Terms of Service apply.

$

Do not fill in this field:

This site is protected by reCAPTCHA and the Google Privacy Policy and Terms of Service apply.

Connect with us

Do not fill in this field:

I agree to be contacted by The Williams Team via call, email, and text for real estate services. To opt out, you can reply ‘stop’ at any time or reply ‘help’ for assistance. You can also click the unsubscribe link in the emails. Message and data rates may apply. Message frequency may vary. Privacy Policy.

This site is protected by reCAPTCHA and the Google Privacy Policy and Terms of Service apply.