
The Williams Team logo

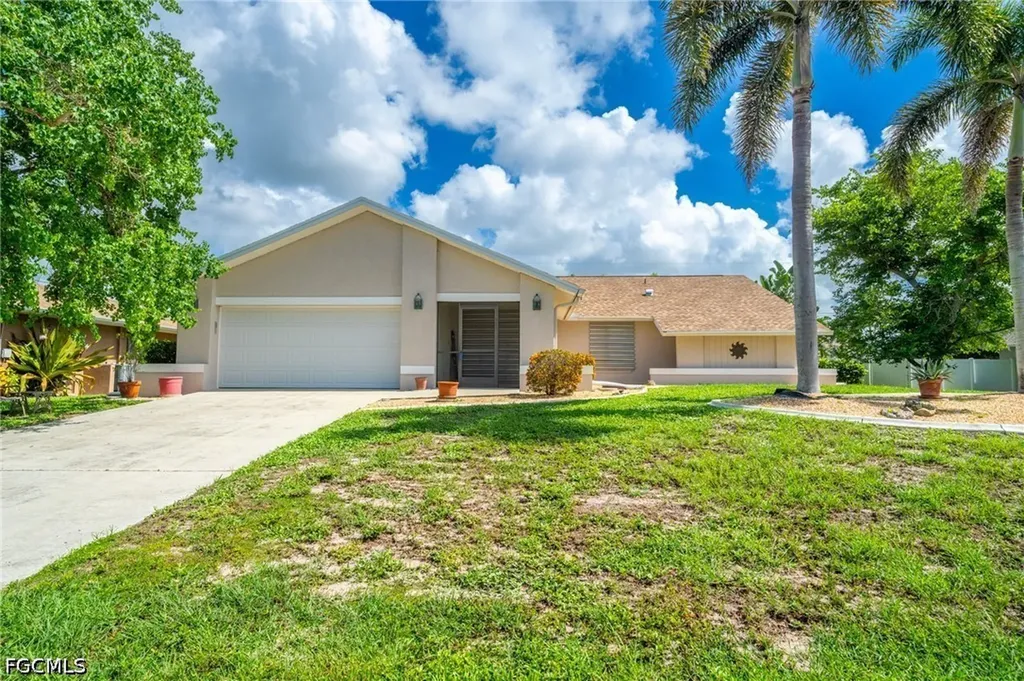
419 Mohawk Parkway, CAPE CORALCape Coral, FL 33914Price: $325,000

  • Price: $325,000
  • Est. Mortgage of $/month
  • 1 Day on Market
$
$
%
$/month over payments
Federal 30-year interest rate: 6.55% last updated on Jul 16, 2026
* All Figures are estimates. Check with your bank or proposed mortgage company for actual interest rates.
This product uses the FRED® API but is not endorsed or certified by the Federal Reserve Bank of St. Louis.
  • $325,000List Price
  • 3Bedrooms
  • 2Bathrooms
  • 0.23Acreage
  • 1,851Square Feet

Ask A Question

Listing Tools

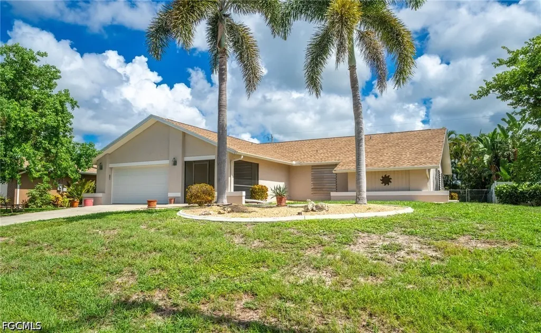
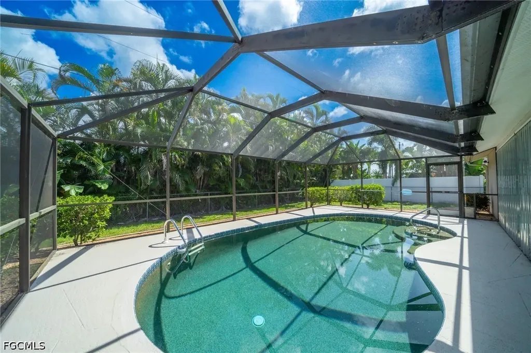
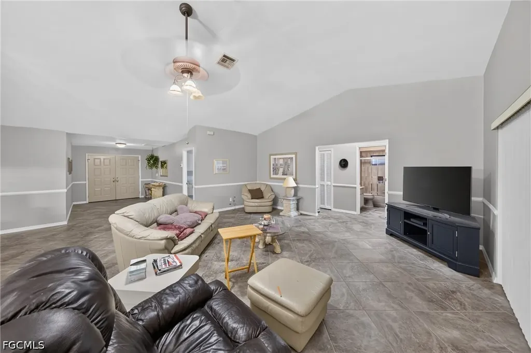
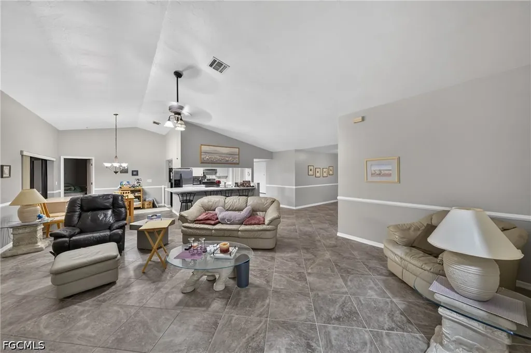
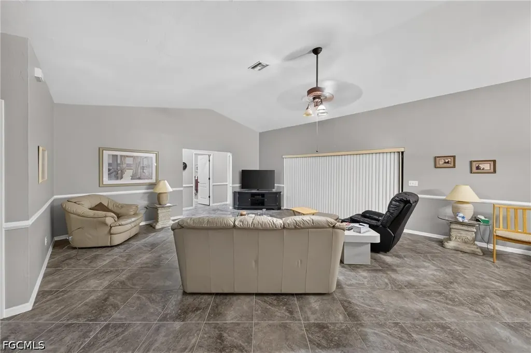
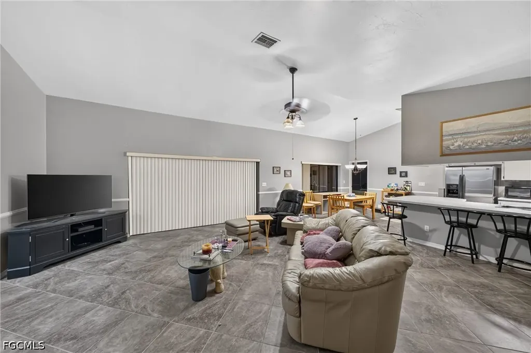
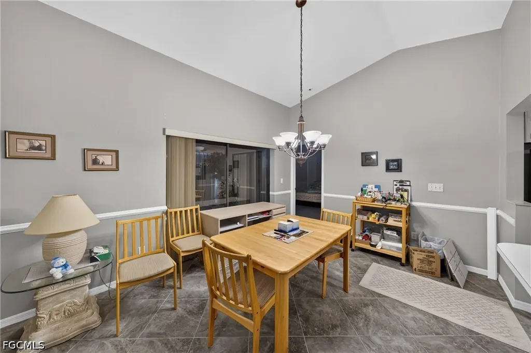
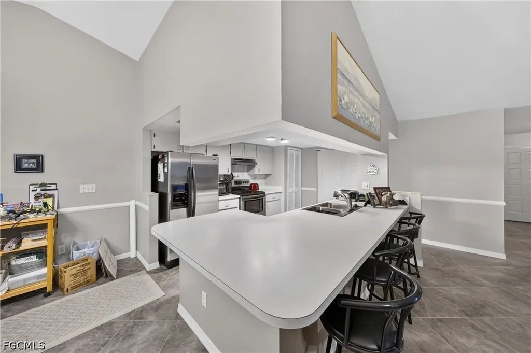
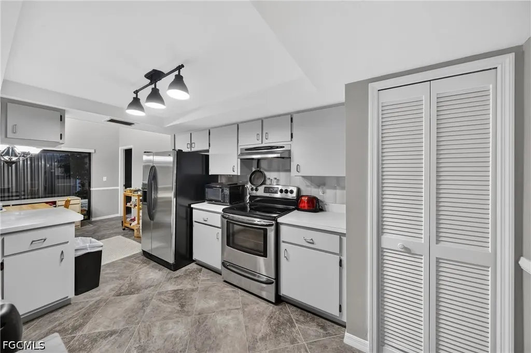
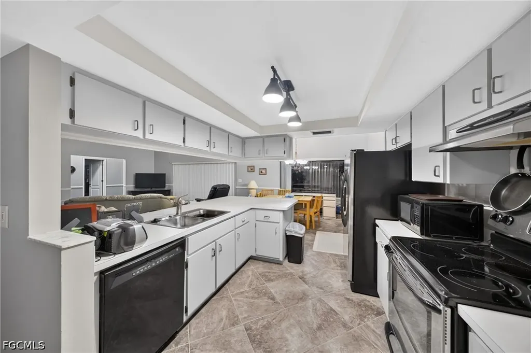
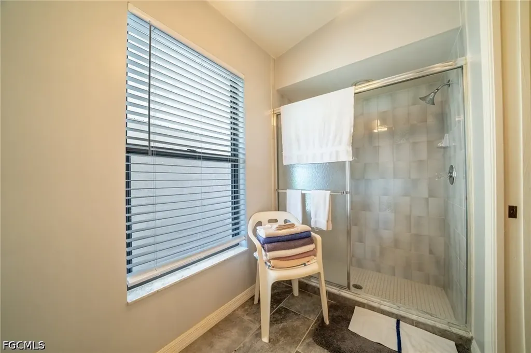
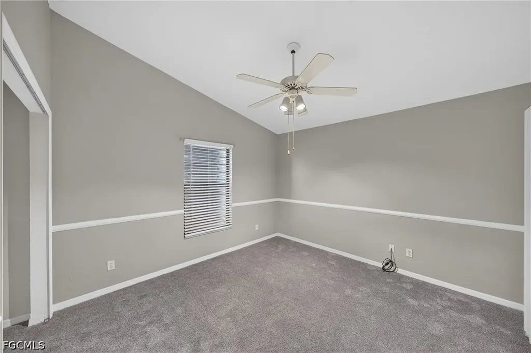
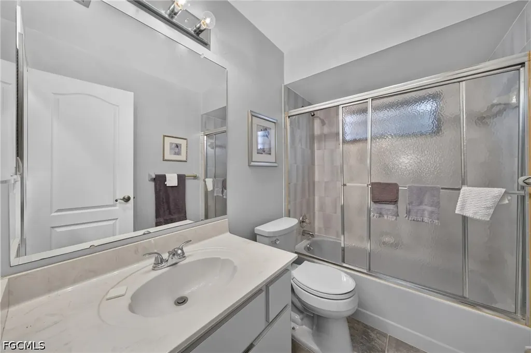
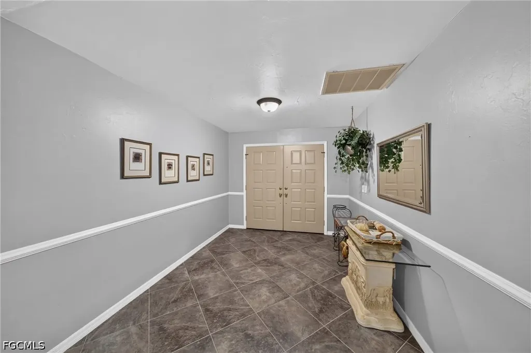
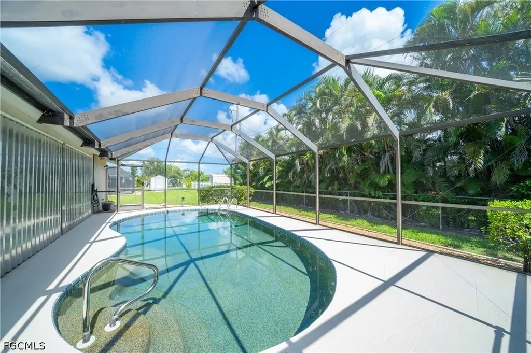
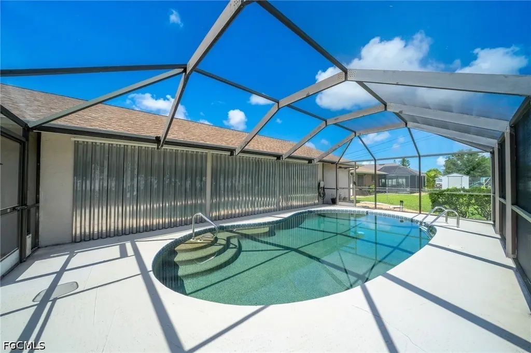
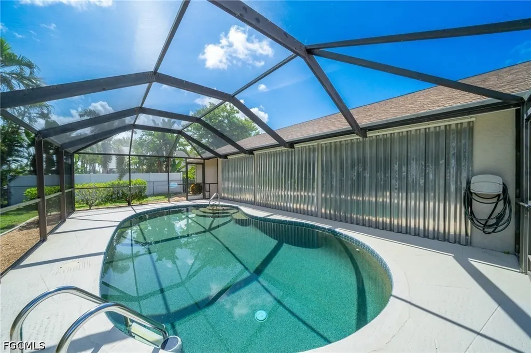
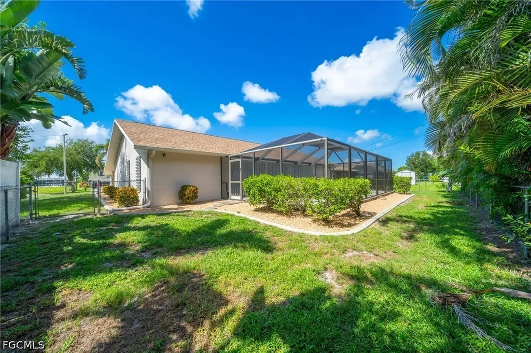
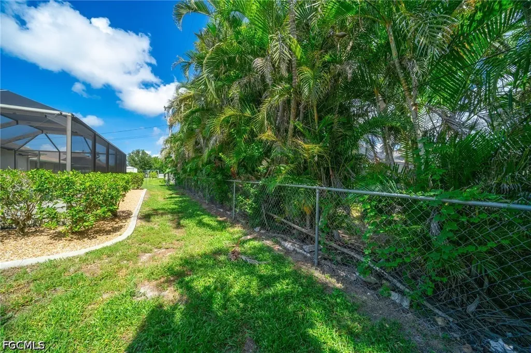
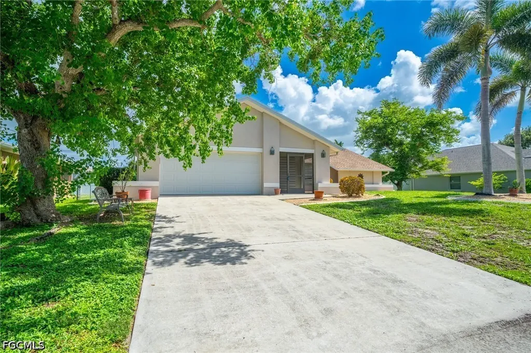
ESTATE SALE well-maintained 3-bedroom, 2-bath POOL home offering over 1,850 square feet of comfortable living space in the desirable Pelican neighborhood. Featuring city water and sewer, a spacious 2-car garage, and an inviting screen enclosed pool, this home is designed for enjoying the Florida lifestyle year-round. Inside, you'll find a great room floor plan enhanced by soaring cathedral ceilings, new carpeting and an indoor laundry room. Ideally located just off Pelican Boulevard, this home is minutes from Pelican Elementary School, the Pelican Baseball Complex, Pelican Soccer Complex, shopping, dining, and everyday conveniences. Whether you're searching for a full-time residence, seasonal retreat, or investment opportunity, this property offers an outstanding combination of location, comfort, and value.

Property Details

Interior Features

Exterior Features

Utilities and Appliances

Community

Listed by Mike Darda of Compass Florida LLC

Map Location

Based on information submitted to Gulf Coast as of July 17, 2026 . All data is obtained from various sources and has not been, and will not be, verified by broker or Gulf Coast.  All information should be independently reviewed and verified for accuracy. Properties may or may not be listed by the office/agent presenting the information. NOTICE: Many homes contain recording devices, and buyers should be aware they may be recorded during a showing.

Hi there! How can we help you?

Contact us using the form below or give us a call.

Send Us A Message:

I agree to be contacted by The Williams Team via call, email, and text for real estate services. To opt out, you can reply ‘stop’ at any time or reply ‘help’ for assistance. You can also click the unsubscribe link in the emails. Message and data rates may apply. Message frequency may vary. Privacy Policy.

Do not fill in this field:

This site is protected by reCAPTCHA and the Google Privacy Policy and Terms of Service apply.

Hi there! How can we help you?

Contact us using the form below or give us a call.

Send Us A Message:

Do not fill in this field:

This site is protected by reCAPTCHA and the Google Privacy Policy and Terms of Service apply.

Hi there! How can we help you?

Contact us using the form below or give us a call.

Send Us A Message:

Do not fill in this field:

This site is protected by reCAPTCHA and the Google Privacy Policy and Terms of Service apply.

Do not fill in this field:

This site is protected by reCAPTCHA and the Google Privacy Policy and Terms of Service apply.

Do not fill in this field:

This site is protected by reCAPTCHA and the Google Privacy Policy and Terms of Service apply.

Do not fill in this field:

This site is protected by reCAPTCHA and the Google Privacy Policy and Terms of Service apply.

$

Do not fill in this field:

This site is protected by reCAPTCHA and the Google Privacy Policy and Terms of Service apply.

Connect with us

Do not fill in this field:

I agree to be contacted by The Williams Team via call, email, and text for real estate services. To opt out, you can reply ‘stop’ at any time or reply ‘help’ for assistance. You can also click the unsubscribe link in the emails. Message and data rates may apply. Message frequency may vary. Privacy Policy.

This site is protected by reCAPTCHA and the Google Privacy Policy and Terms of Service apply.