
The Williams Team logo

4933 Triton Court W, CAPE CORALCape Coral, FL 33904Price: $589,700

  • Price: $589,700
  • Est. Mortgage of $/month
  • 1 Day on Market
$
$
%
$/month over payments
Federal 30-year interest rate: 6.49% last updated on Jul 9, 2026
* All Figures are estimates. Check with your bank or proposed mortgage company for actual interest rates.
This product uses the FRED® API but is not endorsed or certified by the Federal Reserve Bank of St. Louis.
  • $589,700List Price
  • 3Bedrooms
  • 2Bathrooms
  • 0.23Acreage
  • 1,344Square Feet

Ask A Question

Listing Tools

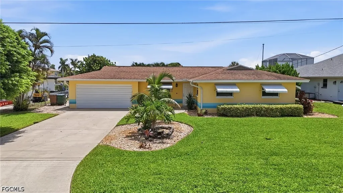
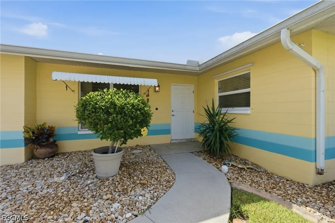
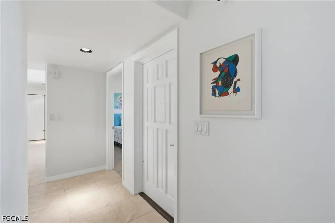
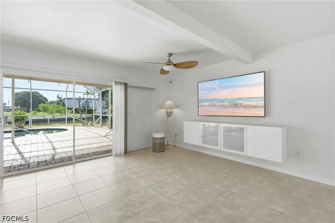
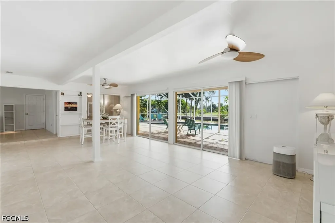
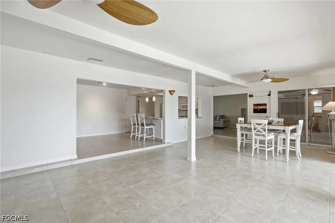
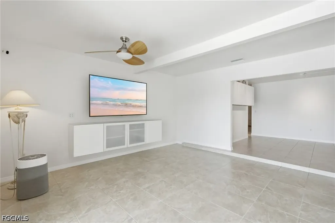
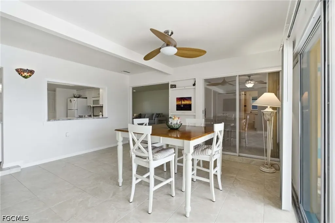
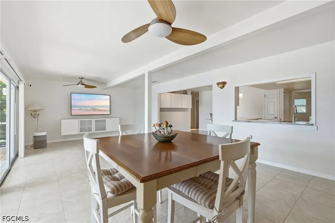
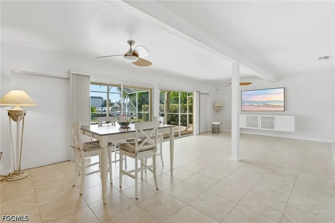
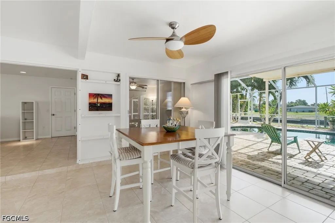
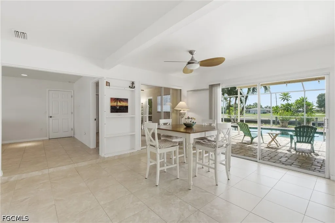
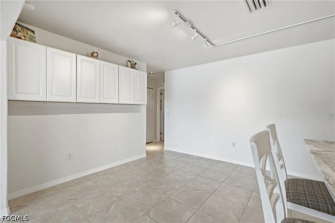
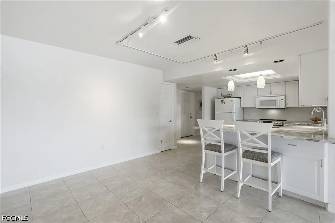
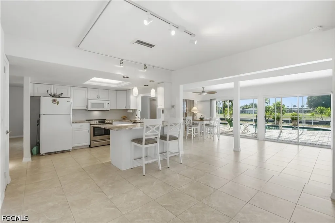
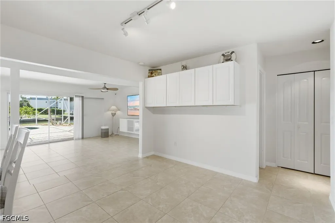
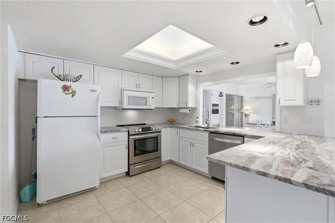
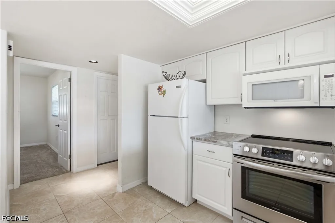
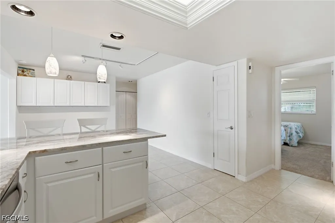
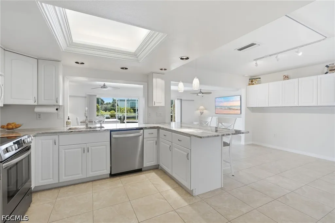
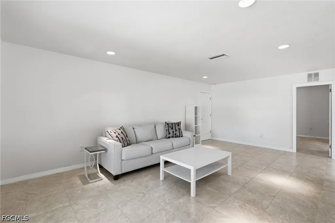
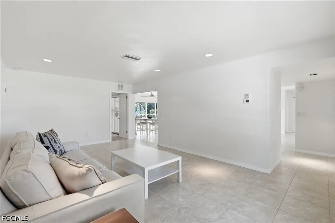
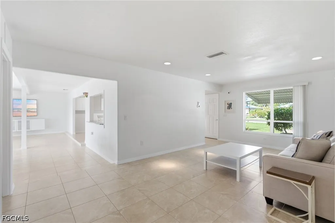
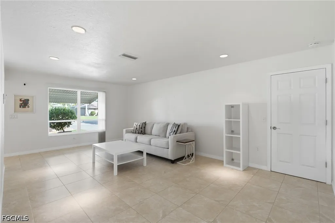
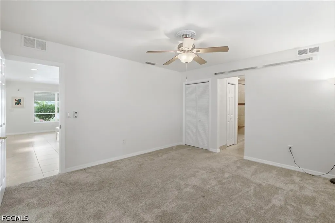
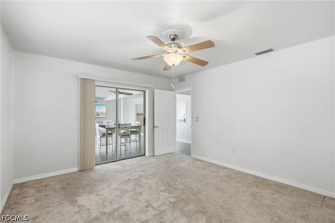
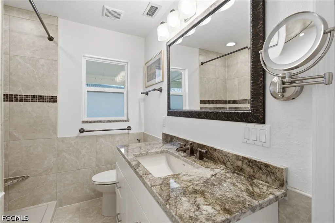
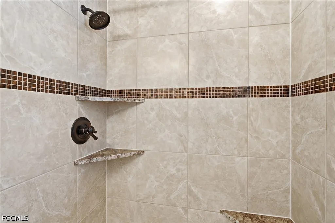
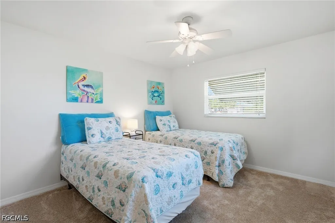
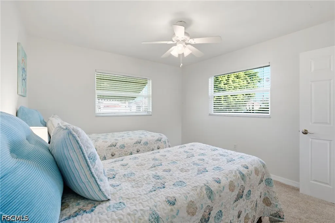
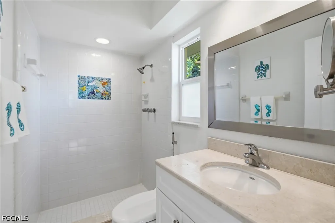
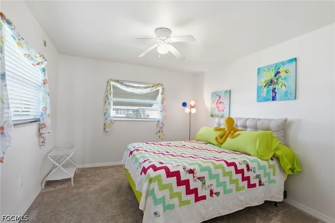
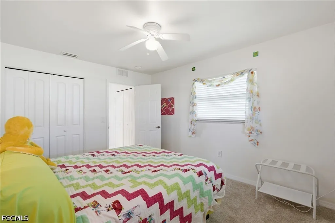
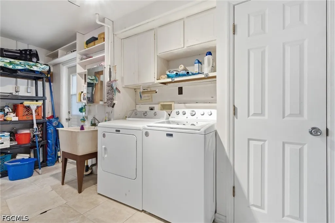
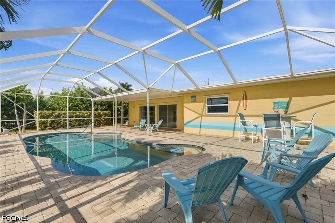
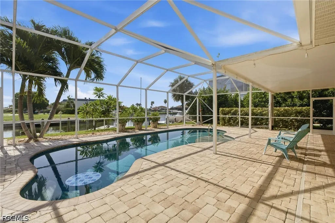
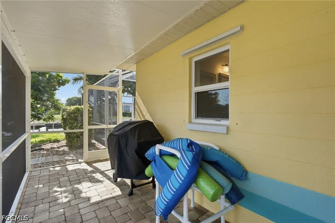
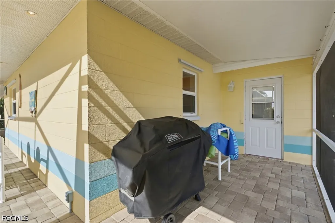
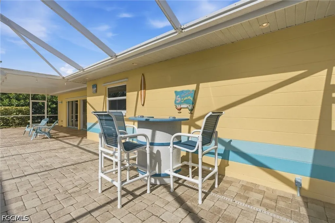
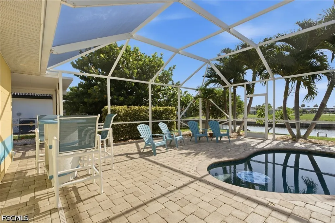
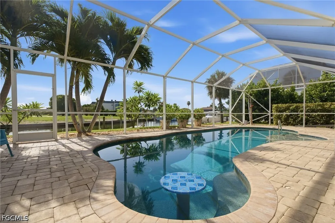
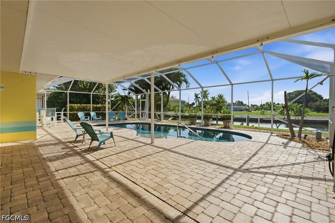
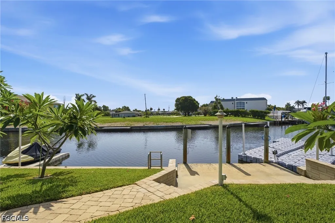
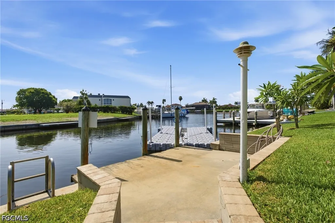
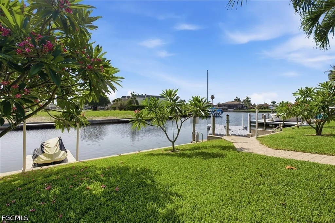
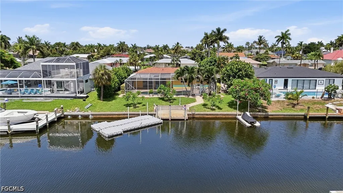
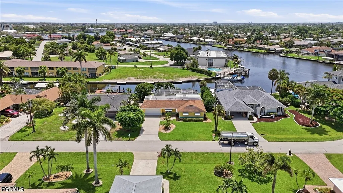
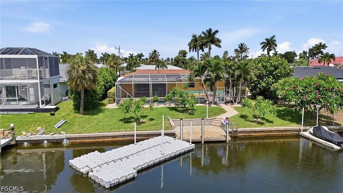
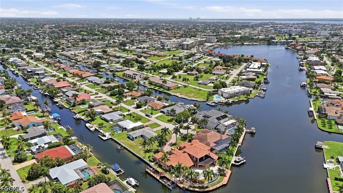
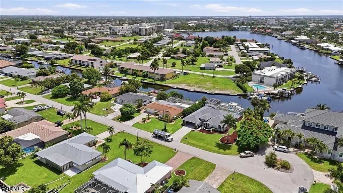
LOCATION, LOCATION, LOCATION! This is the Florida waterfront lifestyle you've been dreaming about! Perfectly situated on a quiet cul-de-sac with Direct Gulf Access on a sailboat canal with NO bridges and NO locks, you'll enjoy effortless boating with open water in approximately 10 minutes or cruise to your favorite waterfront restaurant in less than 5 minutes. Prefer to stay on land? You're just a short walk to shopping, dining, the Bimini Basin, parks, and everything that makes this one of Cape Coral's most desirable locations. Offering over 1,700 square feet of beautifully remodeled living space, this move-in-ready home features 3 bedrooms, 2 bathrooms, and a flexible floor plan designed for everyday living and entertaining. Whether you're searching for a full-time residence, winter getaway, or an investment property that can double as a vacation rental, this home checks every box. Inside, you'll find both a spacious living room and a separate family room, providing endless possibilities for your lifestyle. Create multiple gathering spaces, a game room, media room, or simply enjoy room for everyone to spread out. The beautifully updated kitchen is the heart of the home, featuring new appliances, abundant counter space and cabinet storage as well as 2 pantries, and a breakfast bar perfect for casual dining, entertaining, or preparing meals after a day on the water. The spacious primary suite offers a beautifully remodeled en-suite bathroom and an oversized walk-in closet, while two additional guest bedrooms and an updated guest bath are thoughtfully positioned on the opposite side of the home for added privacy. The attached extra-deep two-car garage includes a utility sink plus additional storage space for all your beach gear, fishing equipment, and boating essentials. Step outside and discover what truly makes this home unforgettable. The expansive screened lanai surrounds a recently resurfaced inground pool complete with a relaxing sun shelf and a unique built-in booth-style table and seating, creating the perfect spot to enjoy lunch, cocktails, or sunset gatherings without ever leaving the water. The spacious paver lanai offers the best of both worlds with a large covered area for shaded relaxation and entertaining, plus plenty of open space to soak up the Florida sunshine. Additional recent improvements include a Brand New A/C and New Pool Heater, giving you peace of mind while you simply move in and start enjoying the Southwest Florida lifestyle. From boating and waterfront dining to walkable conveniences and resort-style outdoor living, this home truly delivers the best of Florida living.

Property Details

Interior Features

Exterior Features

Utilities and Appliances

Community

Listed by Mandy Elliott of Keller Williams Realty Fort Myers and the Islands (863-273-2861)

Map Location

Based on information submitted to Gulf Coast as of July 10, 2026 . All data is obtained from various sources and has not been, and will not be, verified by broker or Gulf Coast.  All information should be independently reviewed and verified for accuracy. Properties may or may not be listed by the office/agent presenting the information. NOTICE: Many homes contain recording devices, and buyers should be aware they may be recorded during a showing.

Hi there! How can we help you?

Contact us using the form below or give us a call.

Send Us A Message:

I agree to be contacted by The Williams Team via call, email, and text for real estate services. To opt out, you can reply ‘stop’ at any time or reply ‘help’ for assistance. You can also click the unsubscribe link in the emails. Message and data rates may apply. Message frequency may vary. Privacy Policy.

Do not fill in this field:

This site is protected by reCAPTCHA and the Google Privacy Policy and Terms of Service apply.

Hi there! How can we help you?

Contact us using the form below or give us a call.

Send Us A Message:

Do not fill in this field:

This site is protected by reCAPTCHA and the Google Privacy Policy and Terms of Service apply.

Hi there! How can we help you?

Contact us using the form below or give us a call.

Send Us A Message:

Do not fill in this field:

This site is protected by reCAPTCHA and the Google Privacy Policy and Terms of Service apply.

Do not fill in this field:

This site is protected by reCAPTCHA and the Google Privacy Policy and Terms of Service apply.

Do not fill in this field:

This site is protected by reCAPTCHA and the Google Privacy Policy and Terms of Service apply.

Do not fill in this field:

This site is protected by reCAPTCHA and the Google Privacy Policy and Terms of Service apply.

$

Do not fill in this field:

This site is protected by reCAPTCHA and the Google Privacy Policy and Terms of Service apply.

Connect with us

Do not fill in this field:

I agree to be contacted by The Williams Team via call, email, and text for real estate services. To opt out, you can reply ‘stop’ at any time or reply ‘help’ for assistance. You can also click the unsubscribe link in the emails. Message and data rates may apply. Message frequency may vary. Privacy Policy.

This site is protected by reCAPTCHA and the Google Privacy Policy and Terms of Service apply.